
Listed By
Agency Name: Huff Realty - Florence
Agency Phone: 859-525-7900
Shown By
Agent Name: Thrive Team
Agent Phone: (330) 639-7581
Agency Title: Cutler Real Estate

TOUR THIS HOME
Choose a date and time to see 1886 Cliffview Lane, Florence, KY 41042.
I will get in touch with you shortly.

Property Description
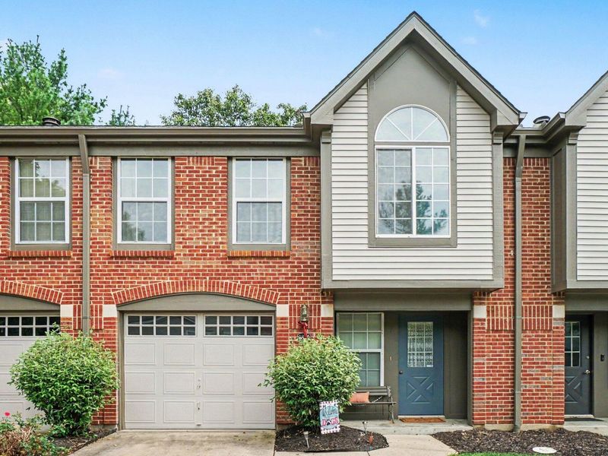
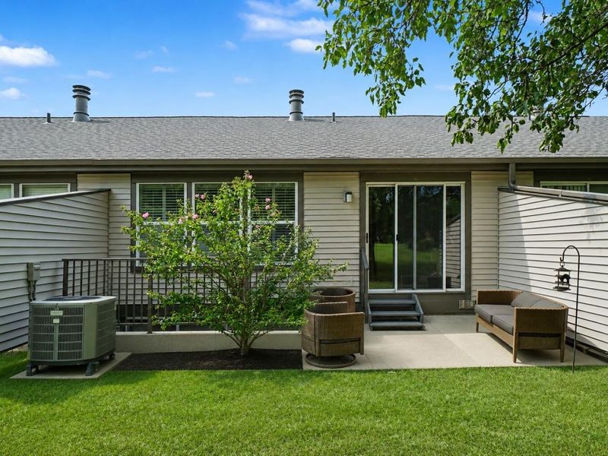
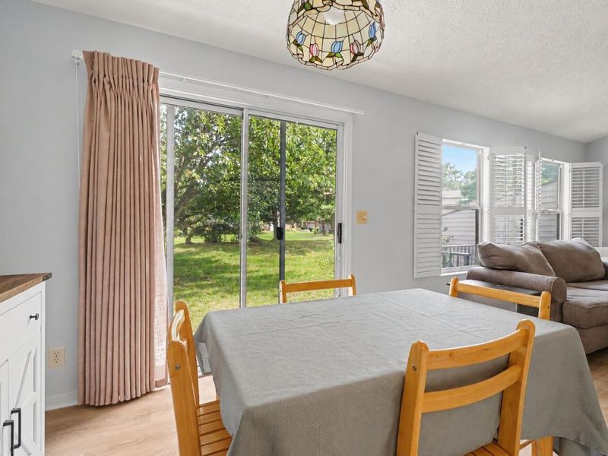
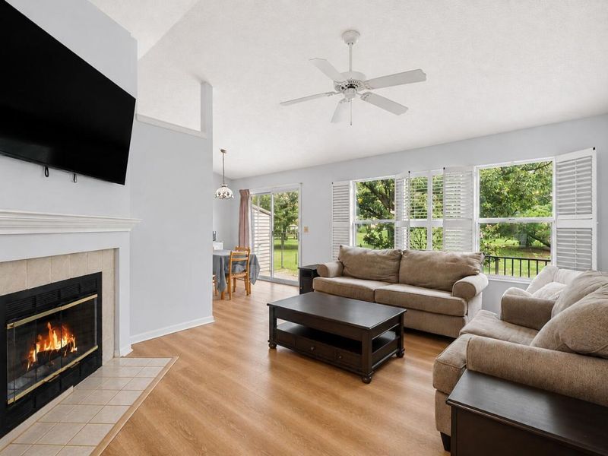
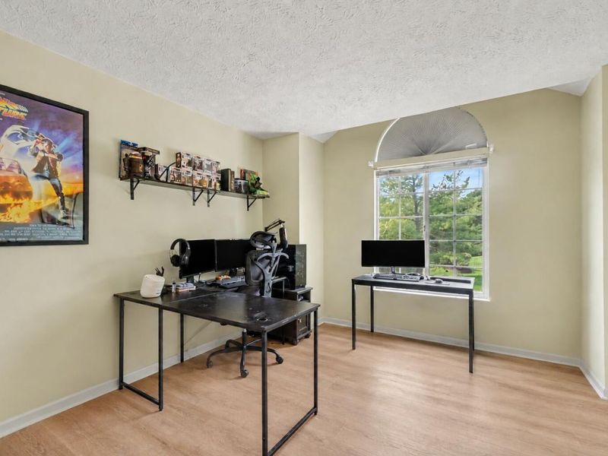
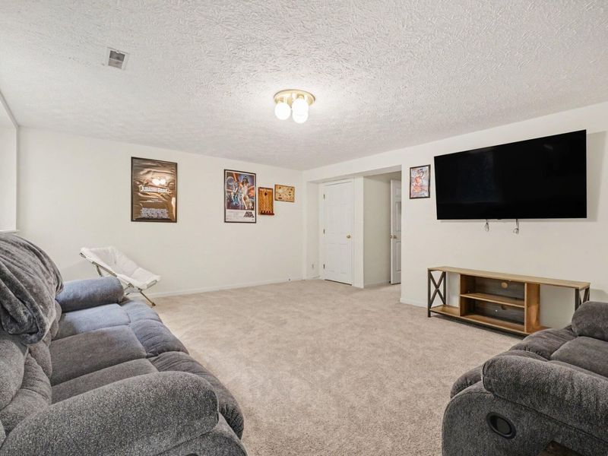
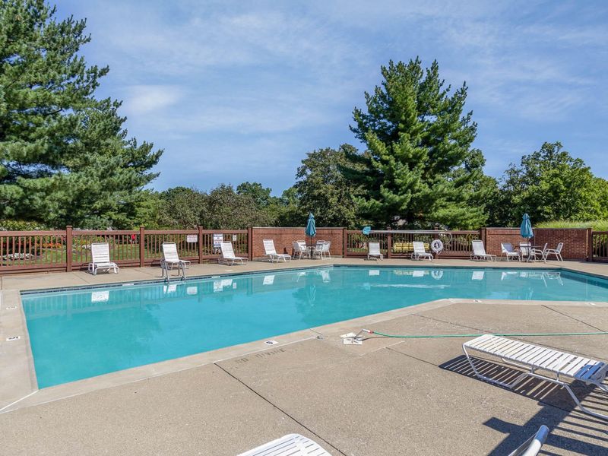
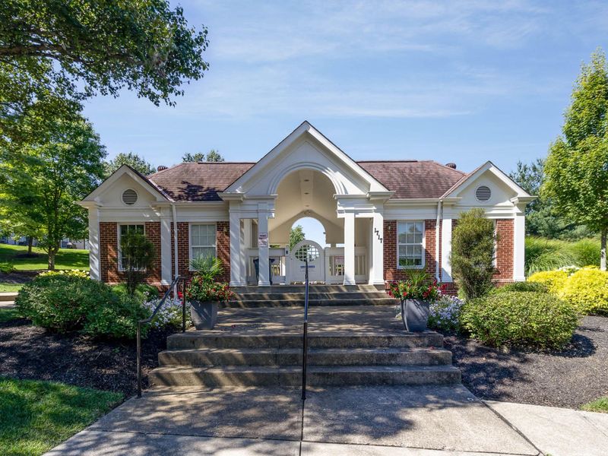
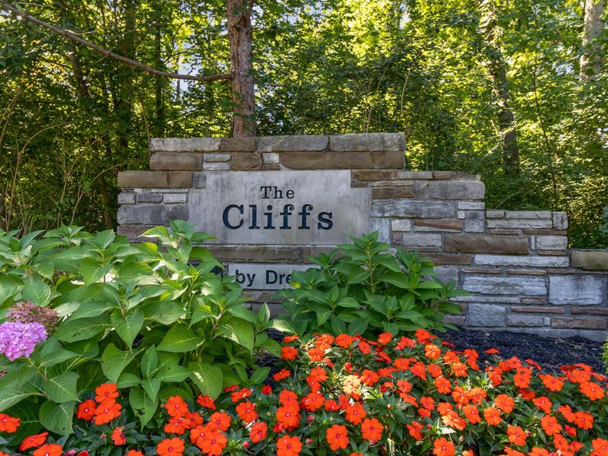
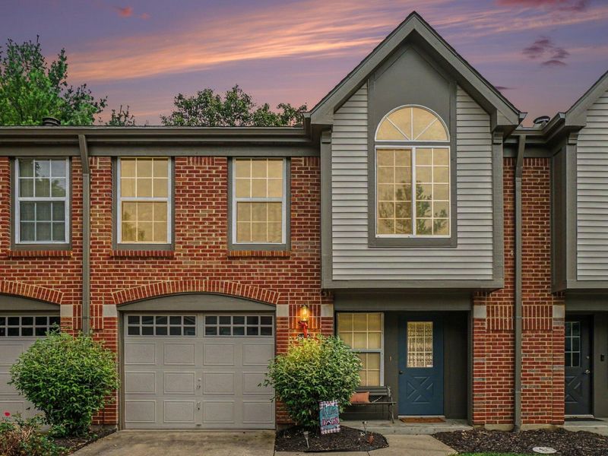
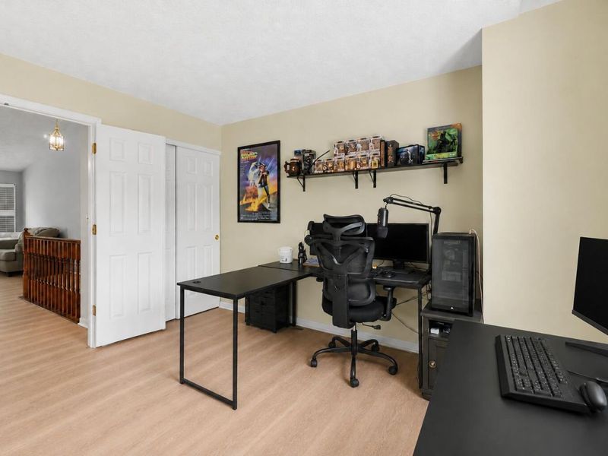
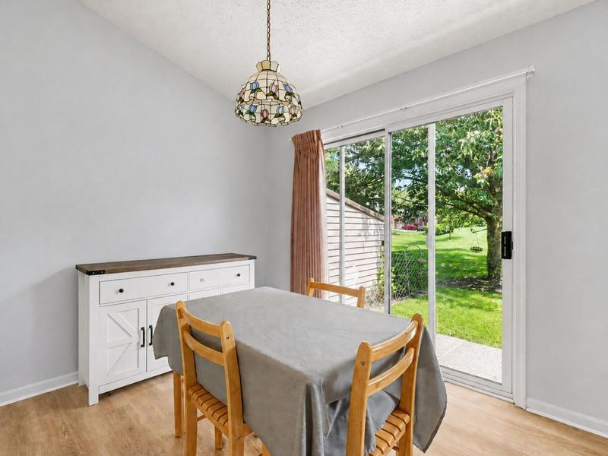
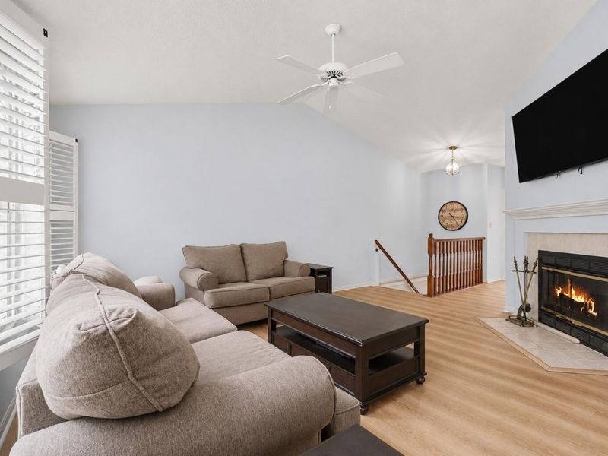
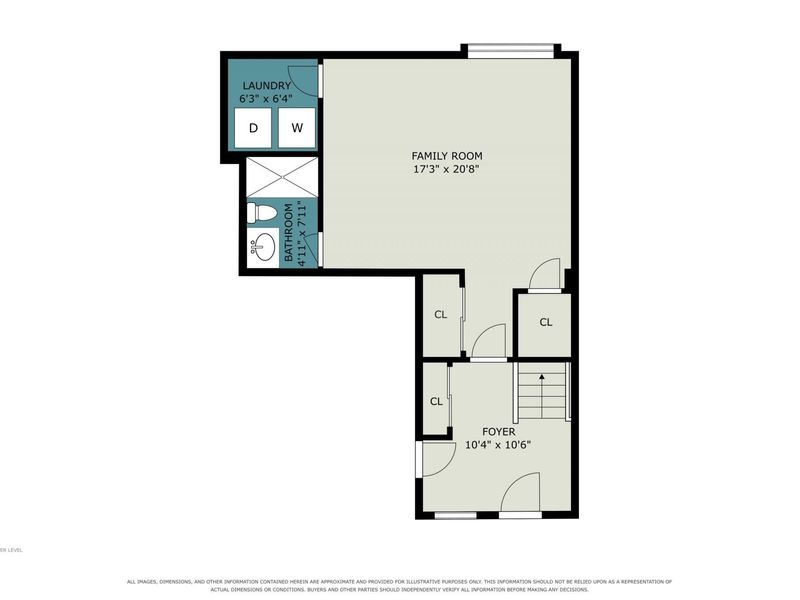
Welcome to this beautiful condo offering comfort, convenience, and an array of desirable amenities. Private entrance to your foyer from the garage or front door. Slip your shoes off and relax in the family room. The family room has so many options-third bedroom, movie theater, pool room-let your imagination transform this space. Enjoy dinners on your patio off the dining area! Enjoy easy access to the airport, major highways, shopping, dining, and everyday conveniences, making commuting and errands a breeze. Enjoy the clubhouse, swimming pool, and walking trails, Golf enthusiasts will appreciate the close proximity to Boone Links Golf Course. Whether youre looking for a comfortable primary residence or a convenient low-maintenance lifestyle, this condo offers an excellent combination of location, amenities, and accessibility. Book your showing today!!!
Property Features
Property Type: Residential - Condominium
Basement: Yes
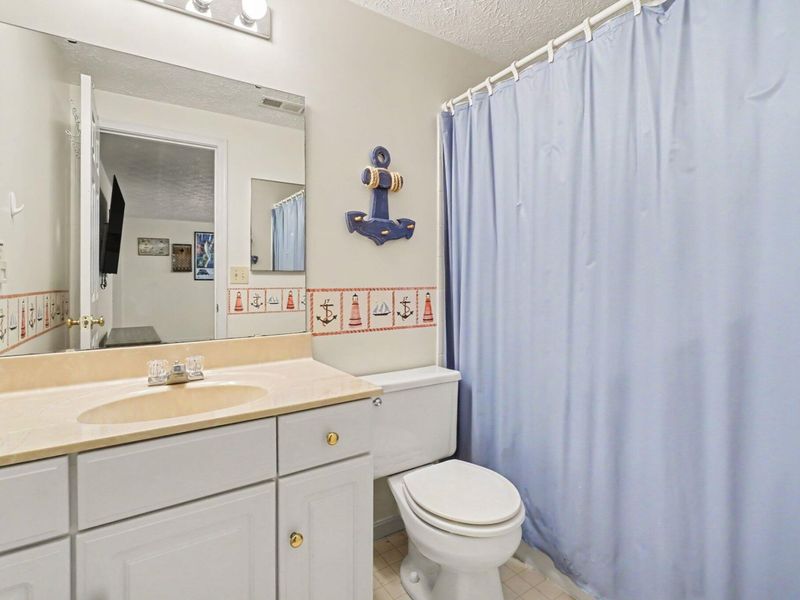
Basement: Full Finished Bath, Finished
Cooling: Central Air
Days on Market: 2
Fireplaces: 1
Garage: 1
Heating: Forced Air, Electric
Home Style: Traditional
Lot Size: 0.02 Acres
Roof Type: Shingle
Stories: 2.0
Year Built: 1992
Feature Descriptions
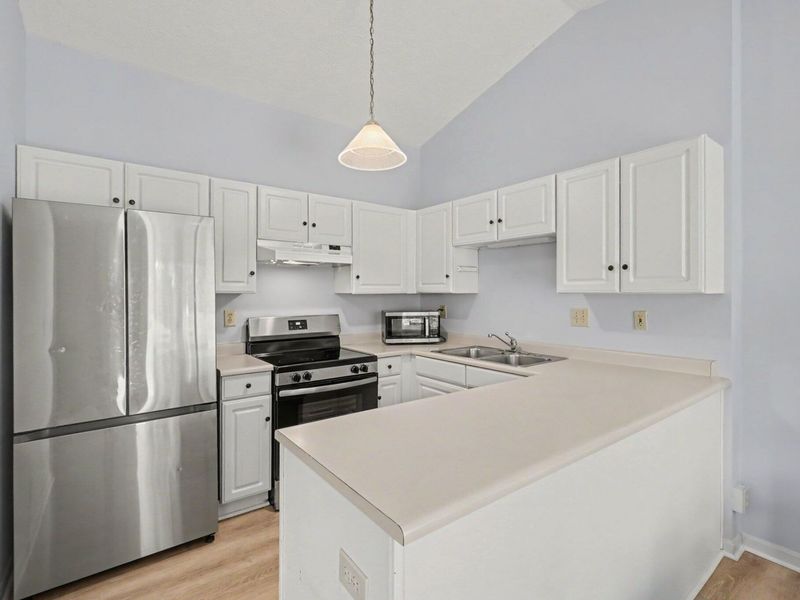
Appliances: Stainless Steel Appliance(s), Electric Cooktop, Electric Oven, Dishwasher, Refrigerator
Association Amenities: Landscaping, Pool, Clubhouse, Trail(s), Management
Association Fee Includes: Maintenance Grounds, Maintenance Structure, Snow Removal, Trash
Exterior: Brick, Vinyl Siding
Fireplace: Wood Burning
Fireplace Y/N: Yes
Foundation: Poured Concrete
HOA: Yes
HOA Fee: 260/Monthly
Interior: Entrance Foyer
Laundry: Laundry Room, Lower Level
Lot Dimensions: irreg
Parcel Number: 049.09-12-019.02
Parking: Driveway, Garage
Patio/Porch: Patio
Property Attached: Yes
Rooms Total: 5
Sewer: Public Sewer
Structure Type: Row House
Sub Type: Condominium
Water: Public
Window: Aluminum Frames
Room Sizes
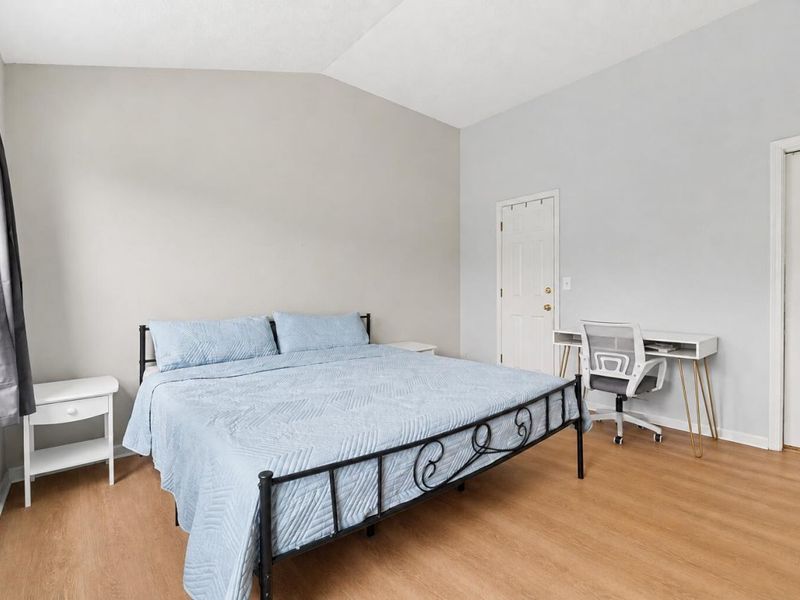
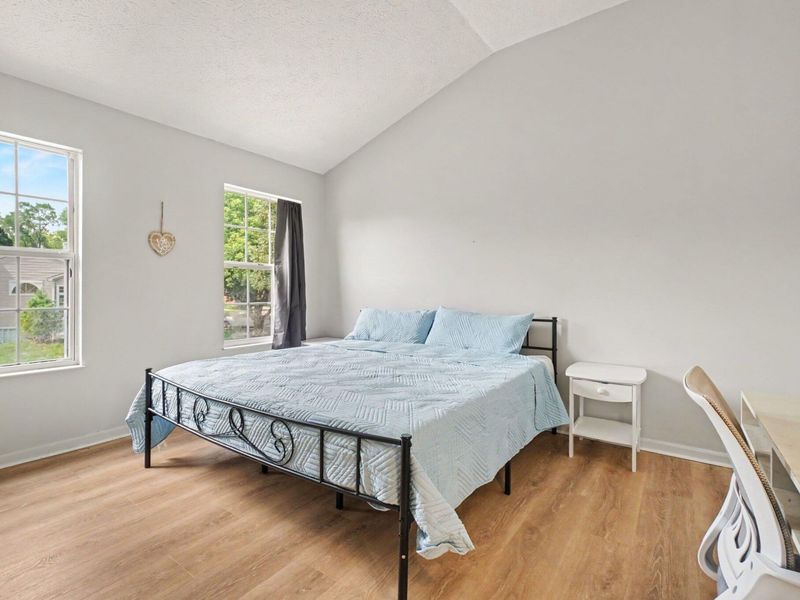
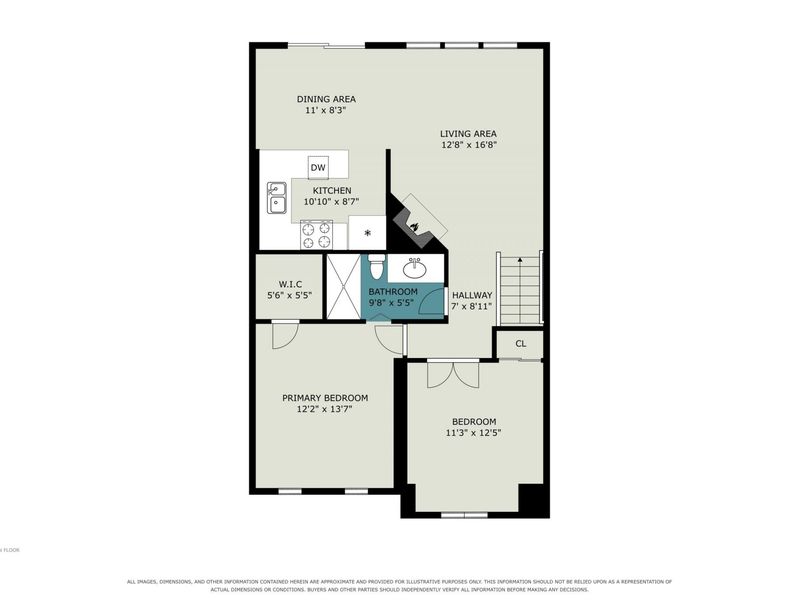
Primary Bedroom: 13 X 12 Level - Upper
Bedroom 2: 12 X 11 Level - Upper
Kitchen: 10 X 8 Level - Upper
Living Room: 16 X 12 Level - Upper
Family Room: 20 X 17 Level - Lower
Other Room: 11 X 8 Level - Upper
Laundry: 6 X 6 Level - Lower
Local Schools
High School: Boone County High
Middle School: Camp Ernst Middle School
Elementary School: Stephens Elementary
School District: Boone Co Public
Estimate Your Payment
Estimated Payment
$ 1,272.33 per month $1,203.78 Principal & Interest $0.00 Property Tax (data not provided by mls) $68.54 Homeowner's InsuranceChange Payment Information
Print This Listingx
Select a format below, new window will open and will prompt you to print.









1886 Cliffview Lane | MLS# 645730
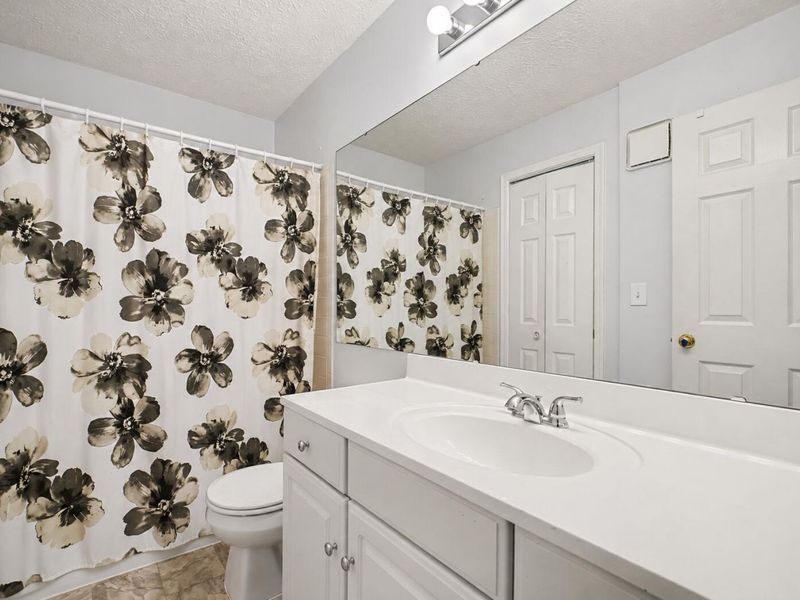
This condo located at 1886 Cliffview Lane, Florence, KY 41042 is currently listed for sale with an asking price of $235,000. This property was built in 1992 and has 3 bedrooms and 2 full baths with 2208 sq. ft. Cliffview Lane is located within the Boone Co Public school district. Search Florence real estate on thrive.cutlerhomes.com today.