
Listed By
Agency Name: eXp Realty, LLC
Agency Phone: 859-600-1397
Shown By
Agent Name: Thrive Team
Agent Phone: (330) 639-7581
Agency Title: Cutler Real Estate

TOUR THIS HOME
Choose a date and time to see 2239 Daybloom Court, Hebron, KY 41048.
I will get in touch with you shortly.

Property Description
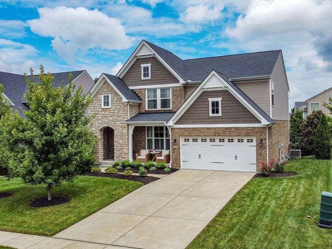
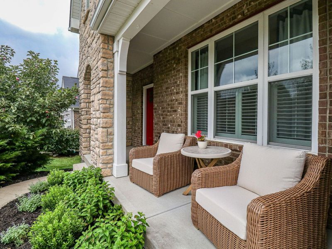
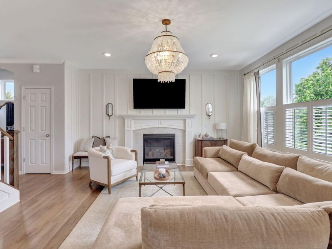
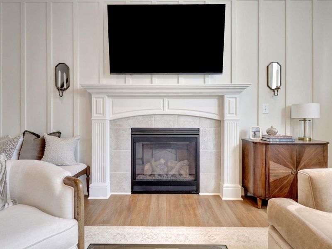
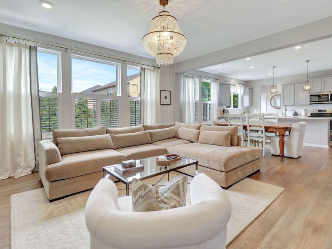
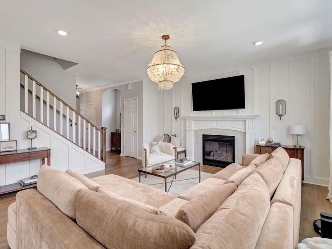
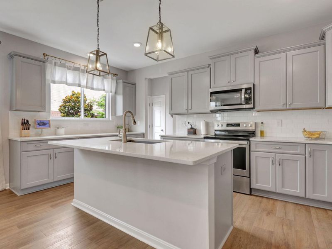
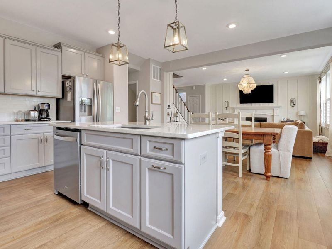
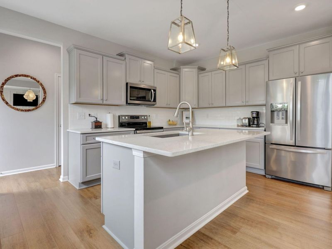
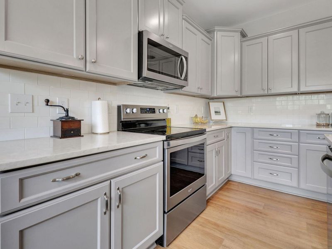
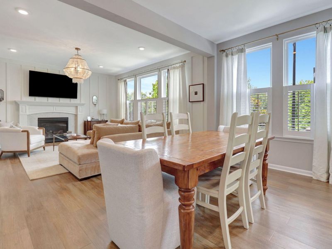
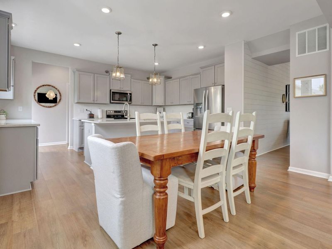
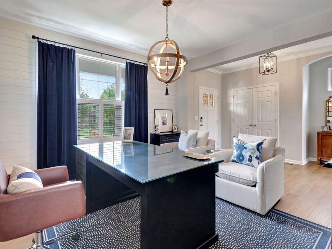
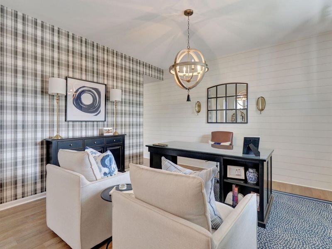
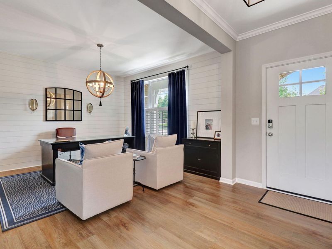
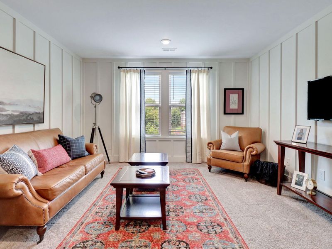
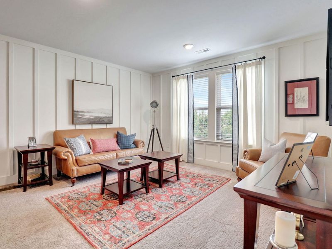
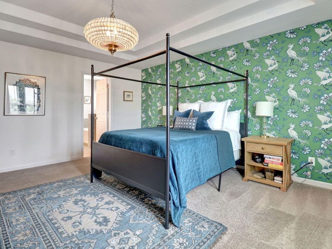
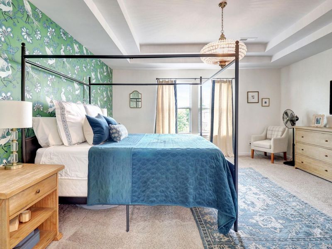
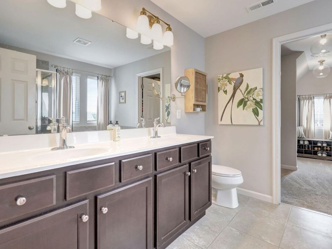
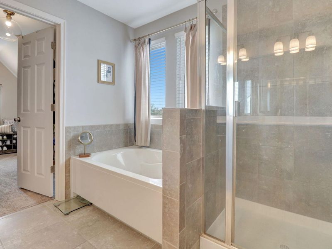
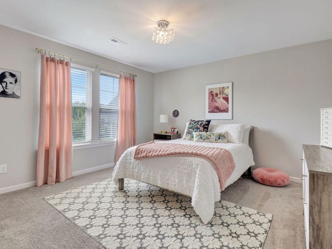
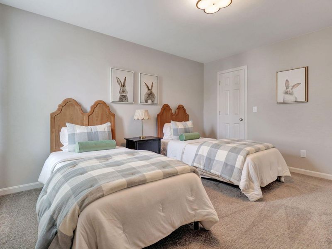
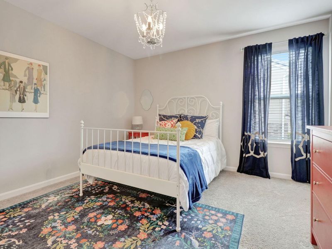
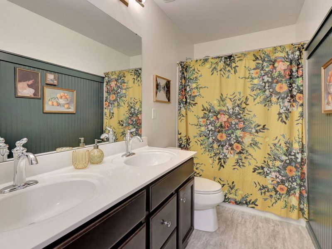
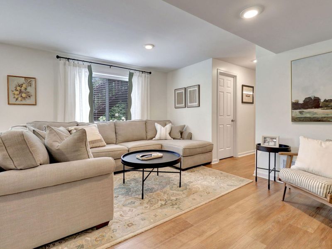
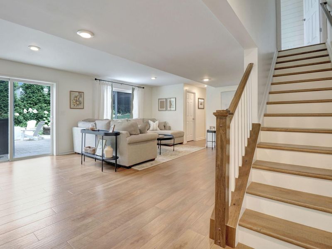
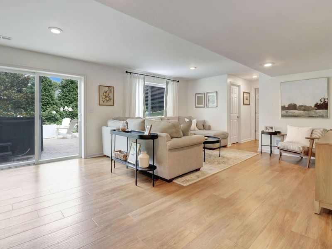
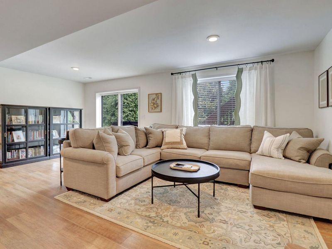
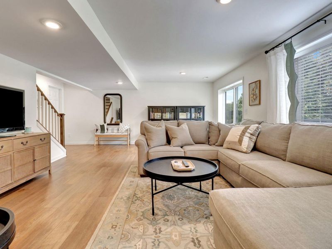
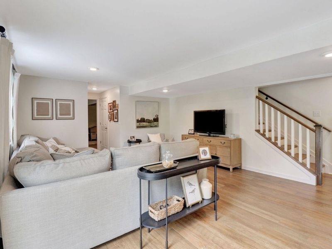
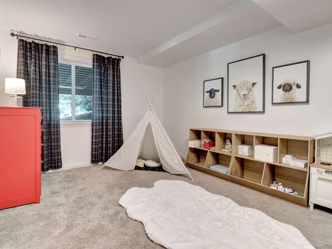
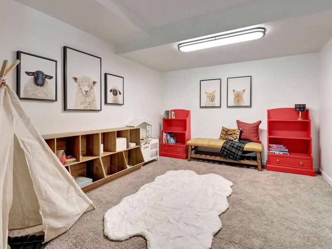
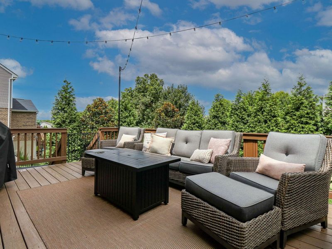
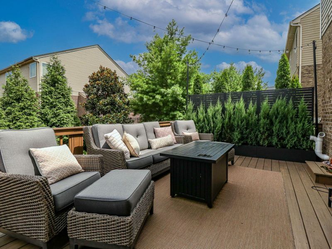
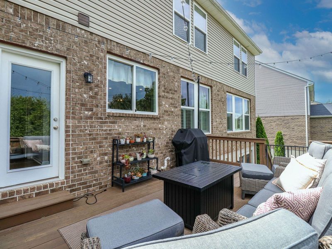
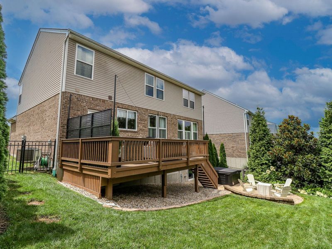
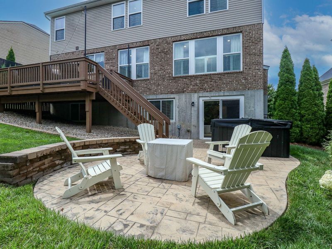
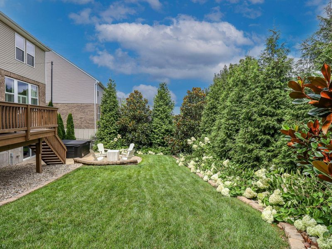
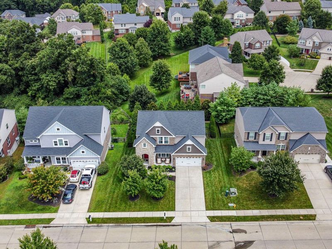
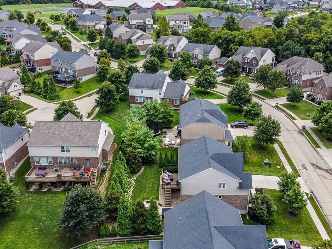
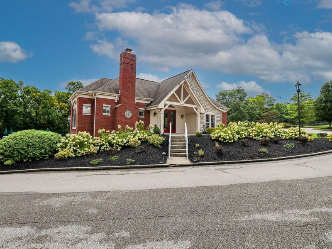
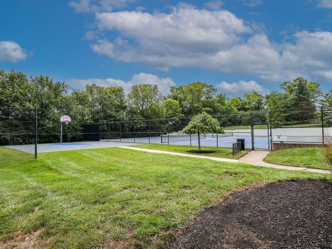
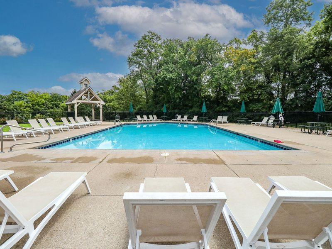
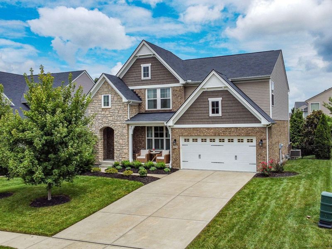
Some homes are simply SPECIAL! Beautifully designed, impeccably maintained & filled with warmth & character, this extraordinary 4-bedroom home with a versatile loft & finished lower level is the kind of property that once you walk in you will never want to leave! Every space has been thoughtfully curated with custom lighting, elegant wainscoting, designer touches, & magazine-worthy finishes that create a home as inviting as it is unforgettable.At the heart of the home is a chefs dream kitchen designed with an oversized center island, abundant cabinetry, generous prep space, & exceptional storage--perfect for everything from everyday living to effortless entertaining. The open-concept design flows seamlessly into the living & dining areas, creating a space where family & friends naturally gather. The luxurious primary suite offers a custom-designed walk-in closet & a spa-like ensuite with a soaking tub & double vanity, creating the perfect retreat at the end of the day. The finished walkout lower level expands your living space & offers a versatile room for possible office or 5th bedroom. There is also a rough in for a bath.Step outside & take in the beautiful magnolias & meticulously manicured landscaping that frame the backyard, creating your own private oasis. Whether youre relaxing in the hot tub, gathering around the fire pit, entertaining on the spacious deck, or enjoying a quiet morning on the welcoming front porch, every outdoor space has been designed to be enjoyed.Located in an established community featuring a pool, clubhouse, scenic walking trails, & tennis courts, the lifestyle is every bit as exceptional as the home itself.Homes like this arent created overnight--theyre lovingly crafted over time. The attention to detail, pride of ownership, & unmistakable charm can be felt the moment you arrive. This isnt just another beautiful home; its the one buyers remember long after theyve left. Truly SPECIAL!
Property Features
Property Type: Residential - Single Family
Basement: Full Bath Rough In, Full, Finished, Walk-Out Access
Basement: Yes
Cooling: Central Air
Days on Market: 2
Fireplaces: 1
Garage: 2
Heating: Natural Gas, Forced Air
Home Style: Traditional
Lot Size: 0.19 Acres
Roof Type: Composition, Shingle
Stories: 2.0
Year Built: 2018
Feature Descriptions
Appliances: Electric Oven, Electric Range, Dishwasher, Disposal, Dryer, Microwave, Refrigerator, Washer
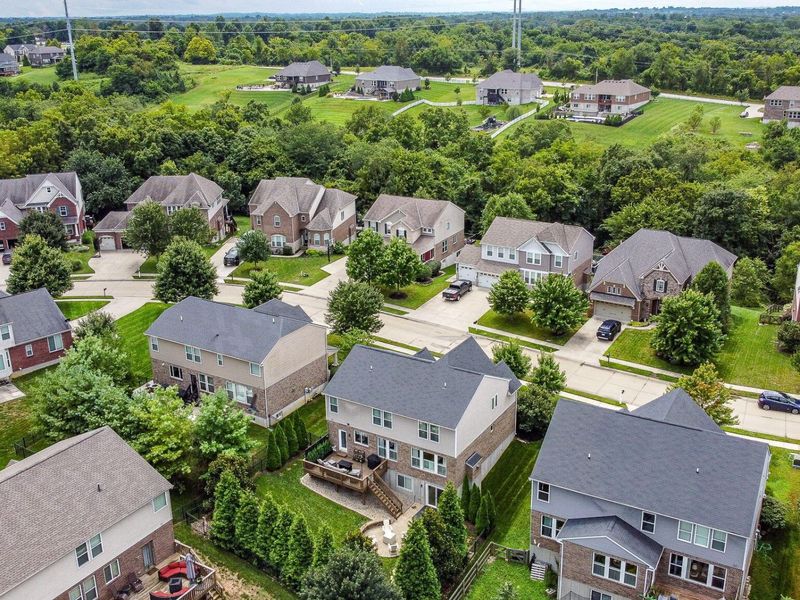
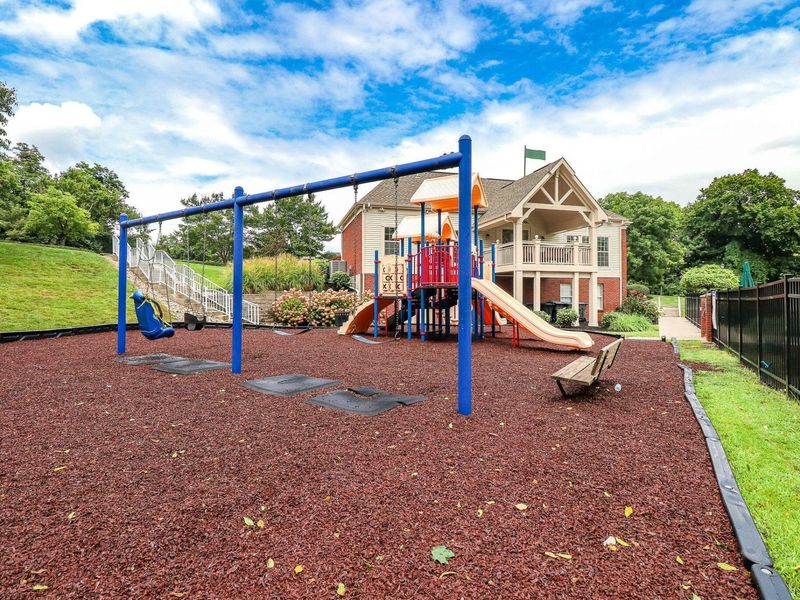
Association Amenities: Playground, Pool, Tennis Court(s), Clubhouse, Trail(s)
Association Fee Includes: Association Fees, Maintenance Grounds
Exterior: Brick, Stone, Vinyl Siding
Exterior: Hot Tub
Fencing: Aluminum
Fireplace: Gas
Fireplace Y/N: Yes
Foundation: Poured Concrete
HOA: Yes
HOA Fee: 600/Annually
Hot Tub: Yes
Interior: Kitchen Island, Walk-In Closet(s), Soaking Tub, Pantry, Open Floorplan, Eat-in Kitchen, Ceiling Fan(s), Recessed Lighting
Laundry: Electric Dryer Hookup, Laundry Room, Main Level, Washer Hookup
Lot Dimensions: 70 X 118 x 70 x 118
Parcel Number: 035.00-07-618.00
Parking: Driveway, Garage, Garage Door Opener
Patio/Porch: Deck
Road Frontage: City Street
Road Surface: Paved
Rooms Total: 11
Sewer: Public Sewer
Structure Type: House
Sub Type: Single Family Residence
Utilities: Cable Available, Natural Gas Available, Sewer Available
Water: Public
Window: Insulated Windows, Vinyl Frames
Room Sizes
Living Room: 27 X 16 Level - First
Kitchen: 16 X 10 Level - First
Dining Room: 13 X 11 Level - First
Primary Bedroom: 17 X 16 Level - Second
Loft: 15 X 14 Level - Second
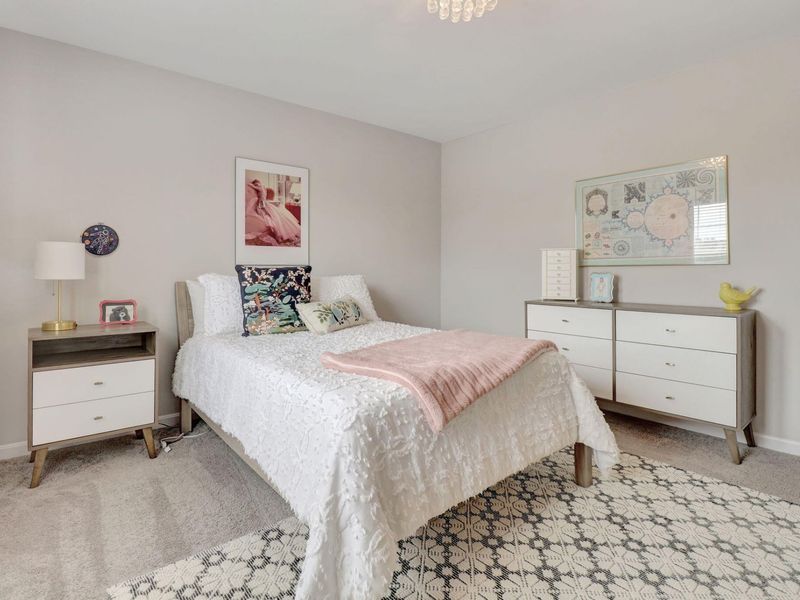
Bedroom 2: 13 X 13 Level - Second
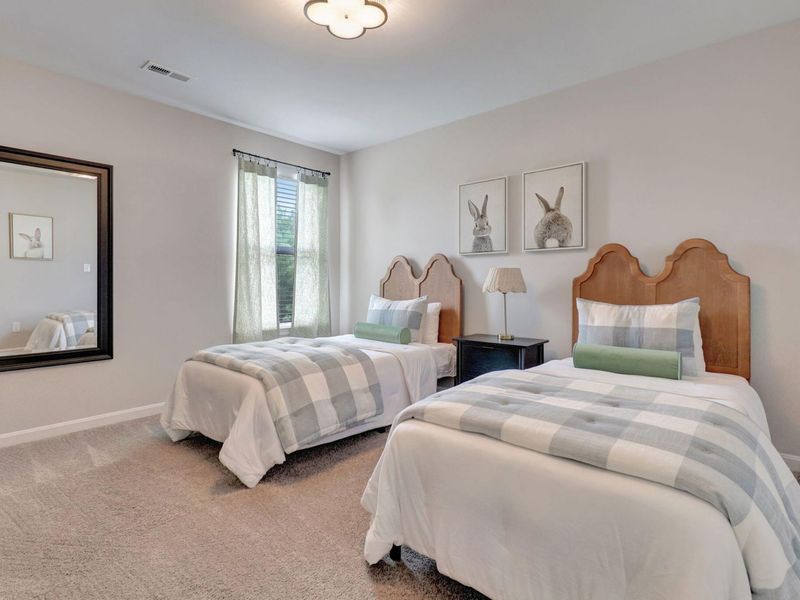
Bedroom 3: 13 X 12 Level - Second
Bedroom 4: 14 X 12 Level - Second
Laundry: 7 X 6 Level - First
Family Room: 16 X 15 Level - Lower
Other Room: 10 X 10 Level - Lower
Local Schools
High School: Conner Senior High
Middle School: Conner Middle School
Elementary School: Thornwilde
School District: Boone Co Public
Estimate Your Payment
Estimated Payment
$ 2,707.08 per month $2,561.24 Principal & Interest $0.00 Property Tax (data not provided by mls) $145.83 Homeowner's InsuranceChange Payment Information
Print This Listingx
Select a format below, new window will open and will prompt you to print.









2239 Daybloom Court | MLS# 645317
This single family home located at 2239 Daybloom Court, Hebron, KY 41048 is currently listed for sale with an asking price of $500,000. This property was built in 2018 and has 4 bedrooms and 2 full and 1 partial baths with 3137 sq. ft. Daybloom Court is located in the Thornwilde subdivision within the Boone Co Public school district. Search Thornwilde real estate on thrive.cutlerhomes.com today.