
Listed By
Agency Name: Paragon Realty Partners
Agency Phone: 513-515-2116
Shown By
Agent Name: Thrive Team
Agent Phone: (330) 639-7581
Agency Title: Cutler Real Estate

TOUR THIS HOME
Choose a date and time to see 30 Dudley Road, Edgewood, KY 41017.
I will get in touch with you shortly.

Property Description
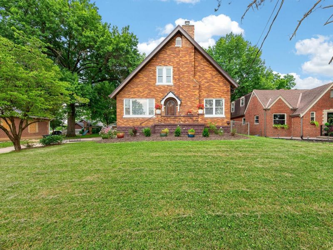
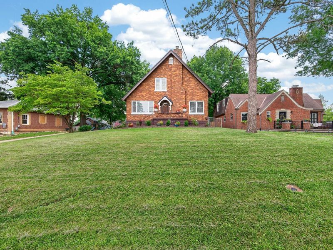
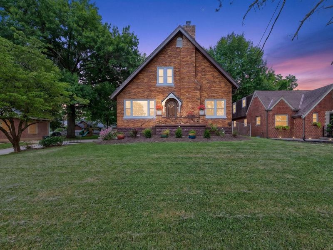
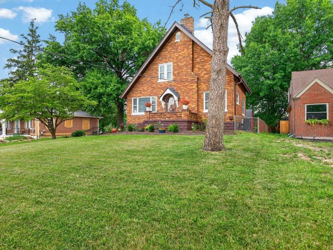
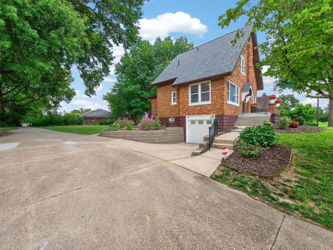
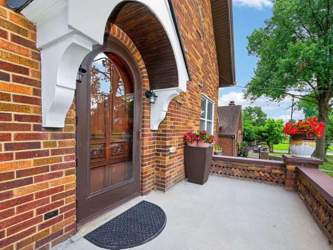
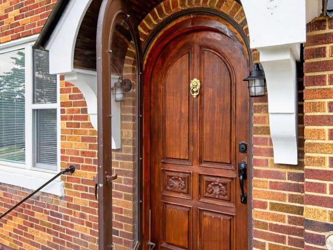
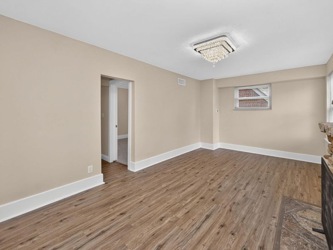
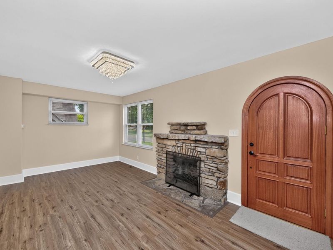
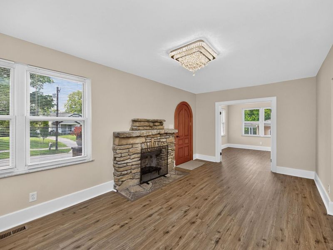
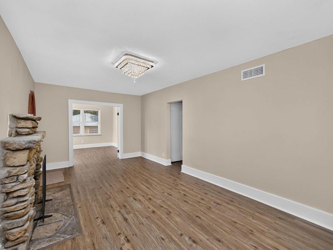
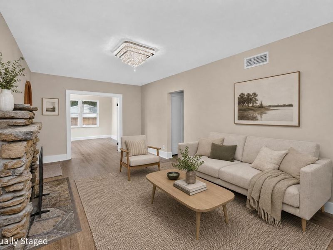
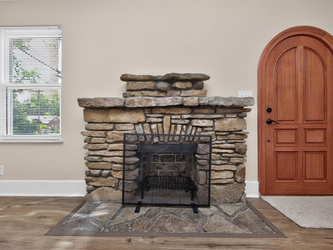
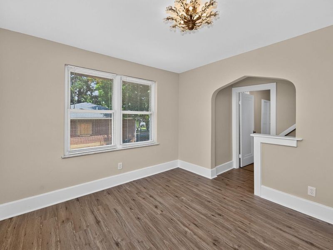
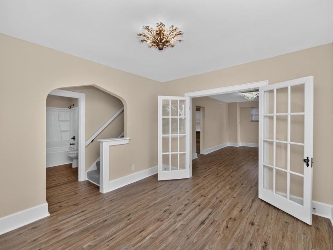
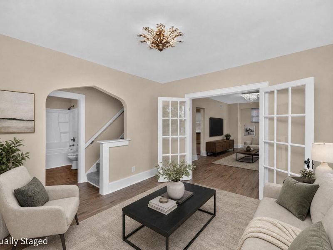
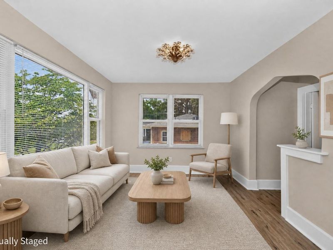
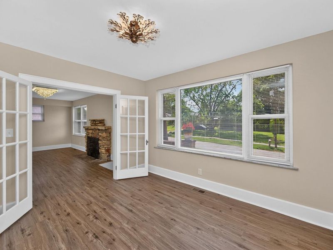
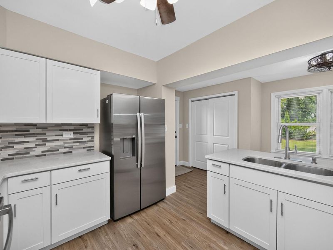
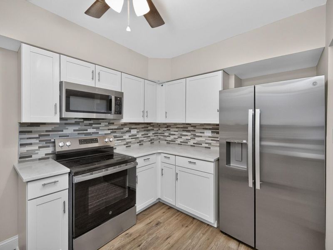
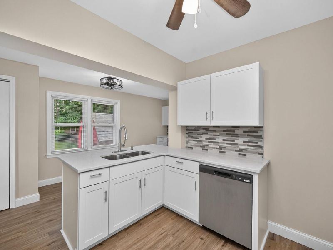
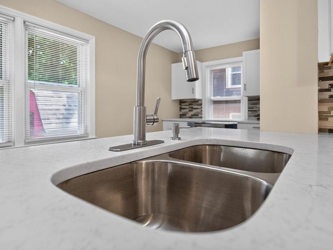
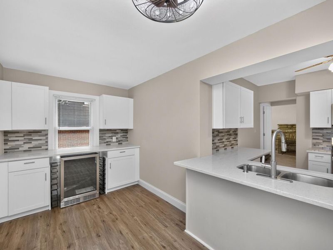
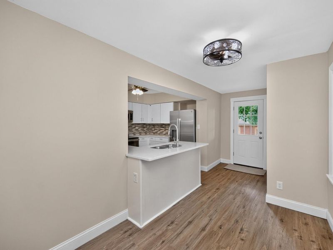
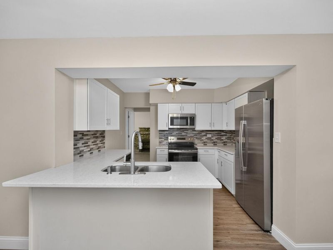
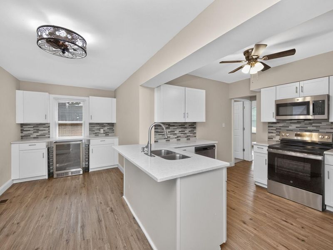
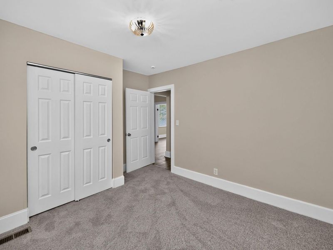
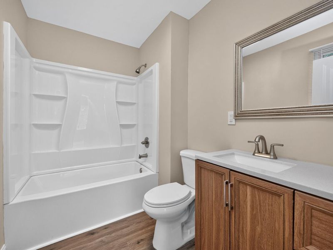
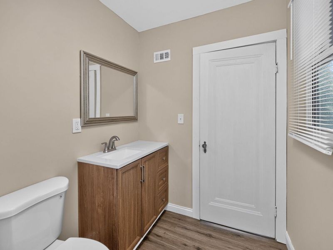
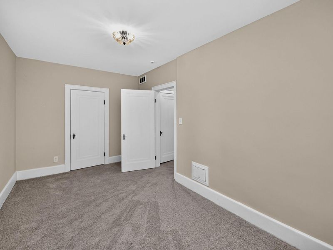
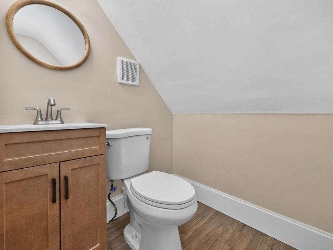
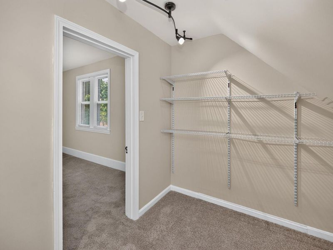
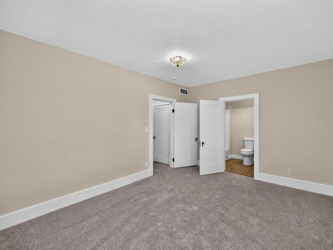
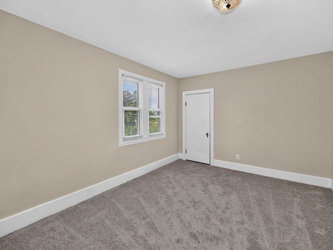
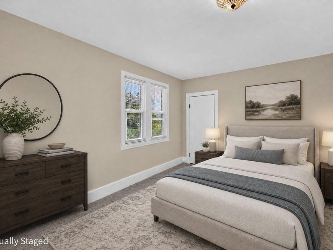
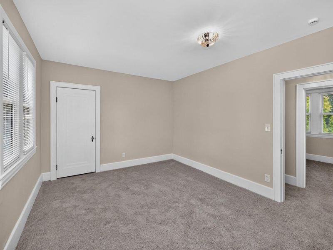
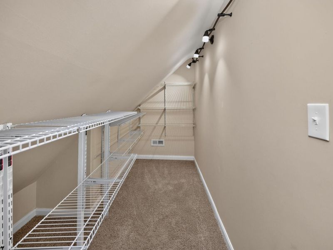
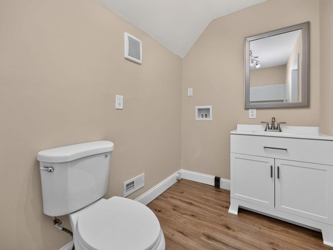
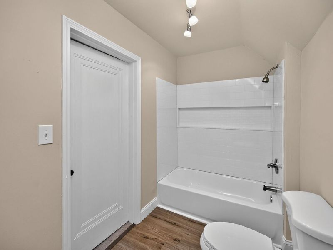
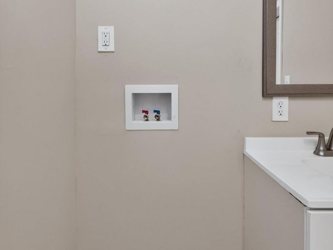
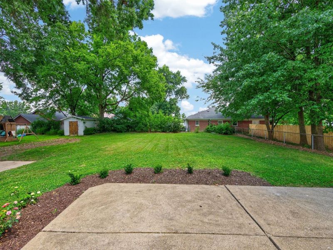
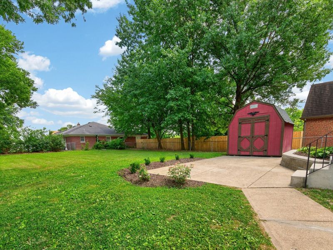
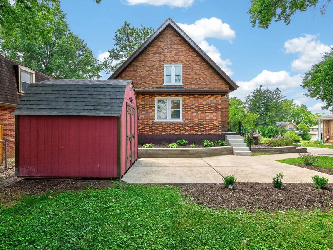
Welcome home to this Tudor nestled on a beautiful, property in the Heart of Edgewood. Overflowing with Character and updated throughout, this exceptional home offers the perfect blend of classic architecture and todays modern conveniences.Set on an expansive, beautifully landscaped lot youll enjoy a private backyard retreat featuring a spacious patio and large storage shed, with plenty of room for Relaxing outdoors. The oversized garage and additional parking provides convenience thats hard to find. Inside, youll fall in love with the spectacular, newly remodeled kitchen-a true centerpiece of the home. Featuring custom cabinetry , elegant quartz countertops, a stunning designer backsplash, stainless steel appliances, new flooring and Built in wine Fridge with wine rack.The inviting first floor offers a warm living room anchored by a vintage stone fireplace, while the adjoining dining/Great room is filled with natural light from walls of windows. A first floor bedroom and beautifully renovated full bathroom provide flexible living options. Custom lighting throughout the home adds warmth and sophistication to every space. Upstairs, youll find two generously sized bedrooms, each boasting enormous walk-in closets. One bedroom features a private en-suite bathroom, while the other includes its own half bath, creating comfortable and private spaces for family and guests. The lower level offers even more versatility with a large Laundry area and separate room ideal for a home office, fitness room, hobby space,or additional storage.Recent exterior improvements-including a new roof, gutters, and trim-Provide peace of mind and enhance the homes exceptional curb appeal.This one -of-a-kind Edgewood Tudor offers timeless charm, modern updates, incredible outdoor living, and room to grow. Its a place where Holidays are celebrated, memories are made and youll truly feel at home for years to come.
Property Features
Property Type: Residential - Single Family
Basement: Full, Storage Space, Walk-Out Access
Basement: Yes
Cooling: Central Air
Days on Market: 9
Fireplaces: 1
Garage: 2
Heating: Natural Gas, See Remarks, Forced Air
Home Style: Tudor
Lot Size: 0.30 Acres
Roof Type: Shingle
Stories: 2.0
Year Built: 1934
Feature Descriptions
Appliances: Wine Cooler, Stainless Steel Appliance(s), Electric Range, Dishwasher, Microwave, Refrigerator
Exterior: Private Yard
Exterior: Block
Fencing: Partial
Fireplace: Brick, Wood Burning
Fireplace Y/N: Yes
Foundation: Block
Interior: Kitchen Island, Walk-In Closet(s), Storage, Open Floorplan, Eat-in Kitchen, Breakfast Bar, Built-in Features, Ceiling Fan(s), Natural Woodwork
Laundry: In Basement, Upper Level
Lot: Cleared, Level, Near Public Transit
Lot Dimensions: 75x175
Parcel Number: 015-30-14-010.00
Parking: Driveway, Garage, Garage Door Opener, Garage Faces Side, Heated Garage, Off Street
Parking Total: 5
Patio/Porch: Covered, Patio, Porch
Property Attached: Yes
Property Condition: Existing Structure
Road Frontage: County Road
Road Surface: Paved
Rooms Total: 8
Sewer: Public Sewer
Special View Info: Neighborhood
Structures: Shed(s)
Structure Type: House
Sub Type: Single Family Residence
Utilities: Natural Gas Available
Water: Public
Window: Insulated Windows
Room Sizes
Living Room: 19 X 11 Level - First
Dining Room: 12 X 11 Level - First
Kitchen: 15 X 16 Level - First
Bathroom 2: 9 X 5 Level - First
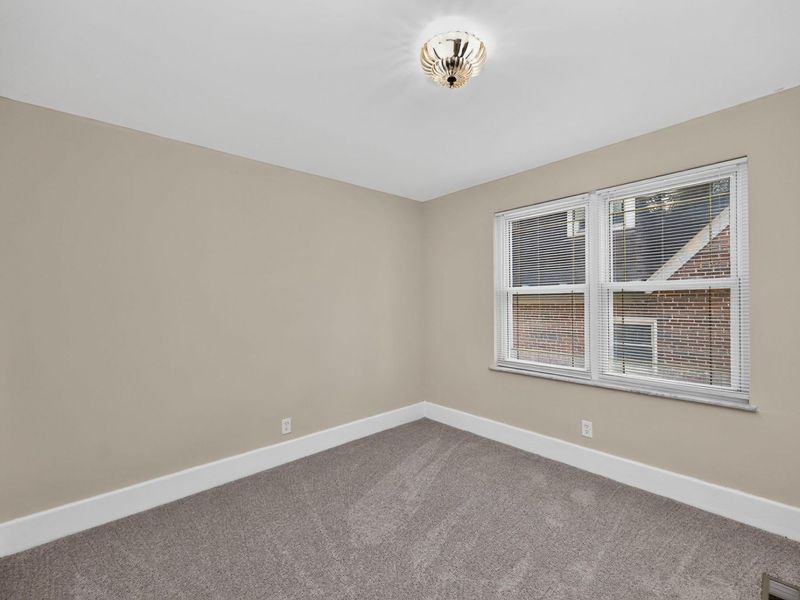
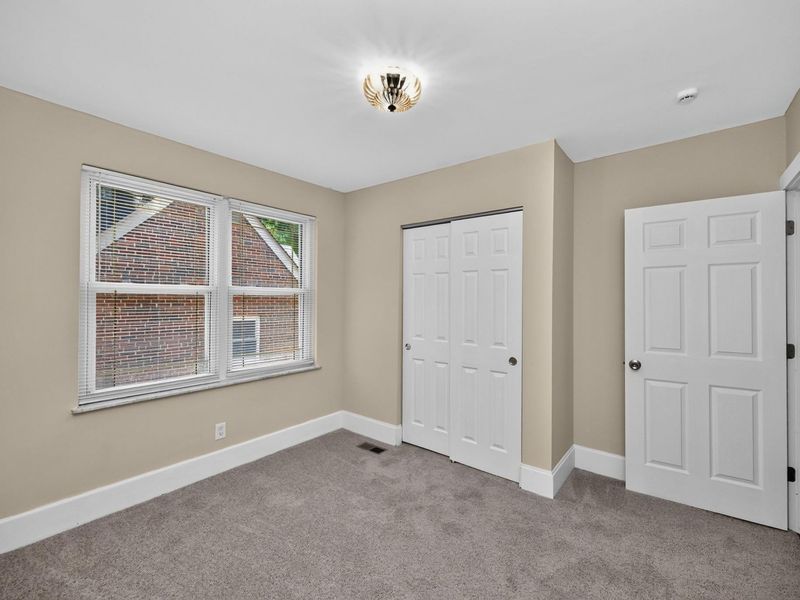
Bedroom 2: 12 X 11 Level - First
Primary Bedroom: 15 X 11 Level - Second
Primary Bath: 10 X 5 Level - Second
Bedroom 3: 15 X 10 Level - Second
Bathroom 3: 6 X 5 Level - Second
Bonus Room: 11 X 11 Level - Lower
Local Schools
High School: Dixie Heights High
Middle School: Turkey Foot Middle School
Elementary School: R.C. Hinsdale Elementary
School District: Kenton Co Public
Estimate Your Payment
Estimated Payment
$ 2,083.91 per month $1,971.65 Principal & Interest $0.00 Property Tax (data not provided by mls) $112.26 Homeowner's InsuranceChange Payment Information
Print This Listingx
Select a format below, new window will open and will prompt you to print.









30 Dudley Road | MLS# 644798
This single family home located at 30 Dudley Road, Edgewood, KY 41017 is currently listed for sale with an asking price of $384,900. This property was built in 1934 and has 3 bedrooms and 2 full and 1 partial baths with 1633 sq. ft. Dudley Road is located within the Kenton Co Public school district. Search Edgewood real estate on thrive.cutlerhomes.com today.