
Listed By
Agency Name: REMAX Diversity Real Estate Group LLC
Agency Contact: jodyrearick@gmail.com, 330-329-0068
Shown By
Agent Name: Thrive Team
Agent Phone: (330) 639-7581
Agency Title: Cutler Real Estate

TOUR THIS HOME
Choose a date and time to see 998 Sunrise Way, Akron, OH 44312.
I will get in touch with you shortly.

Property Description
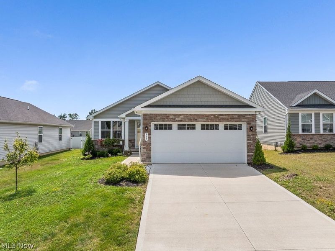
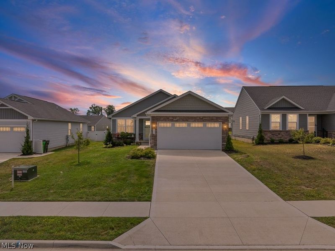
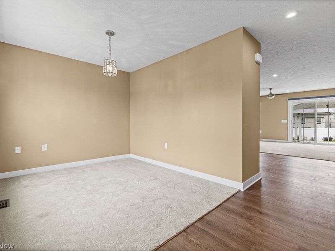
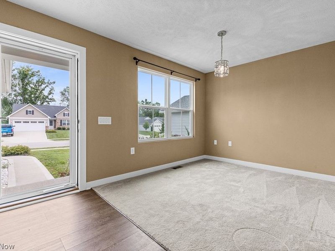
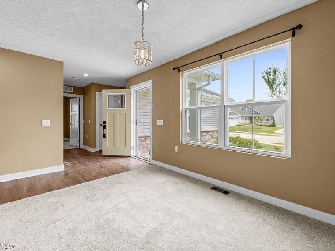
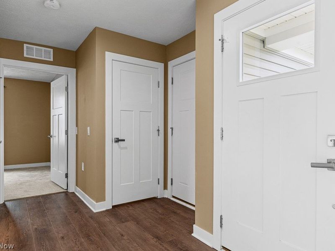
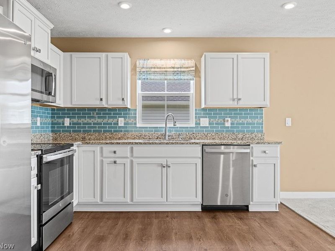
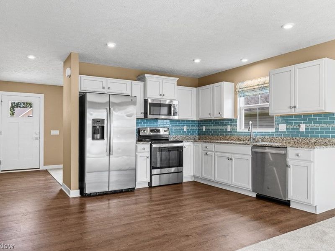
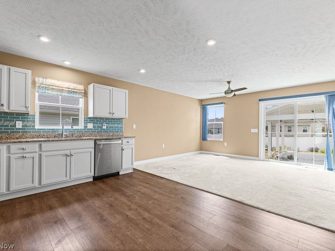
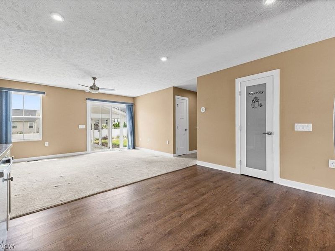
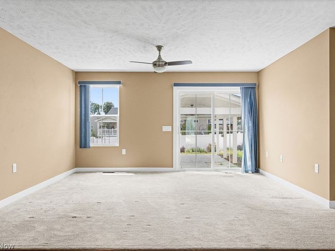
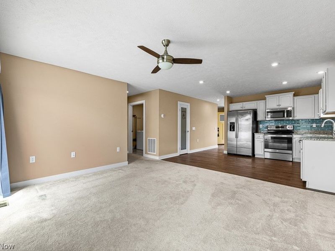
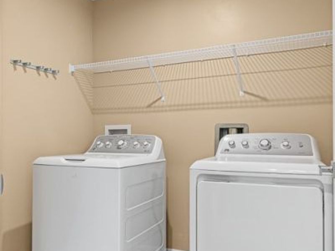
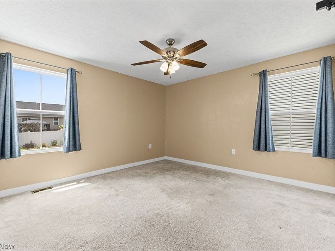
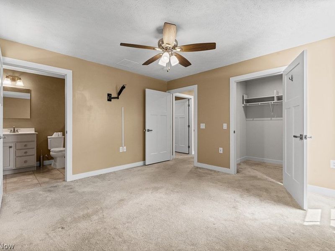
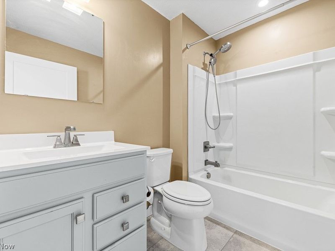
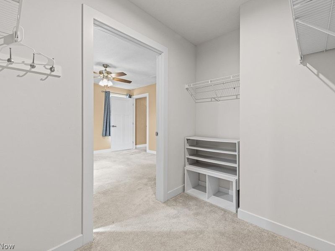
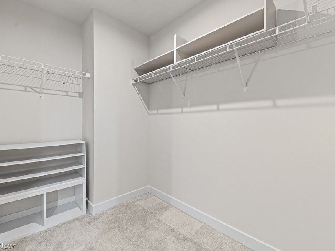
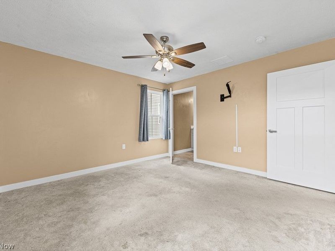
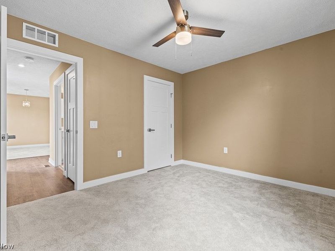
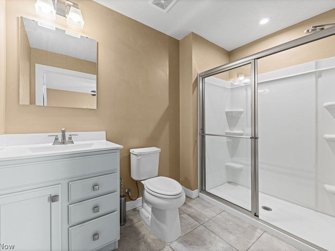
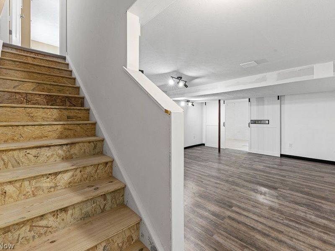
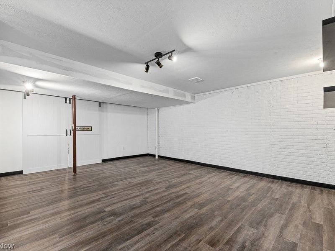
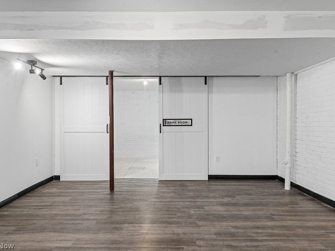
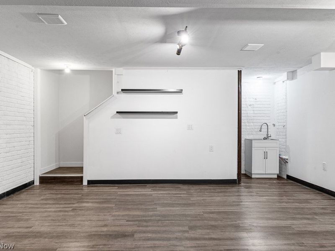
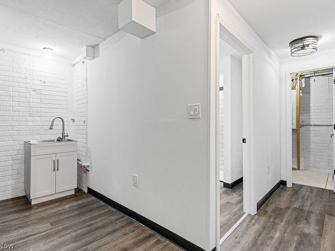
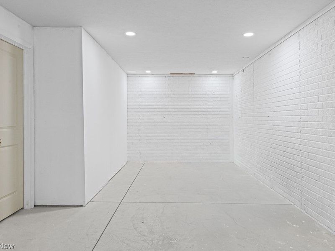
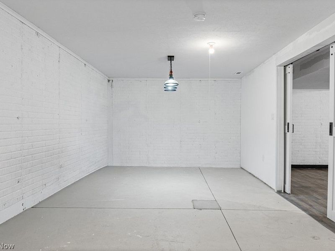
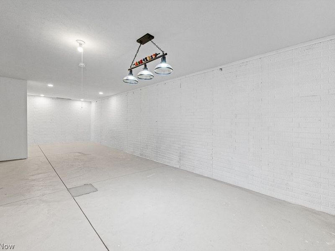
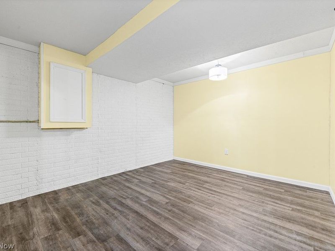
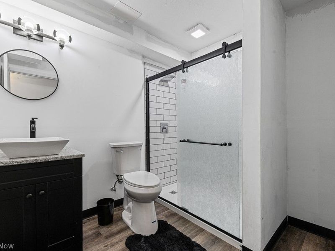
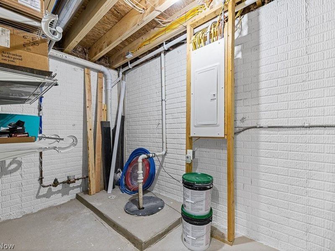
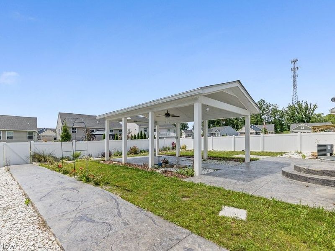
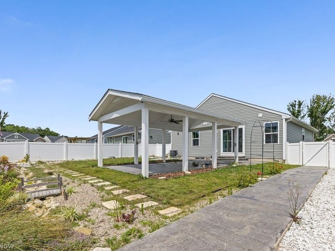
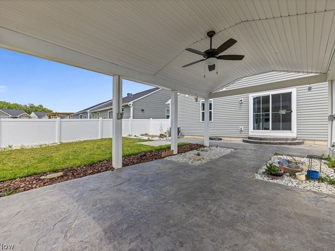
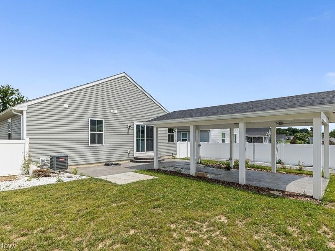
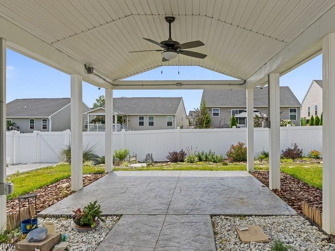
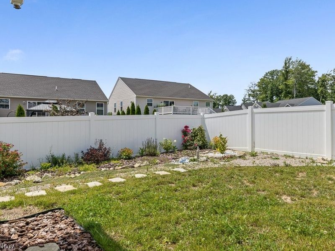
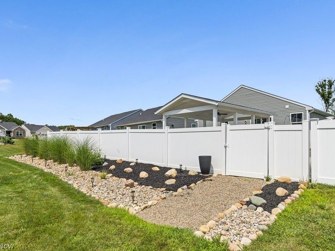
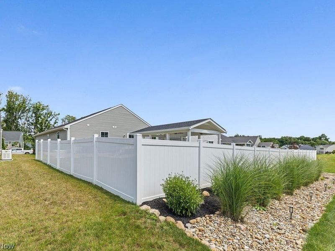
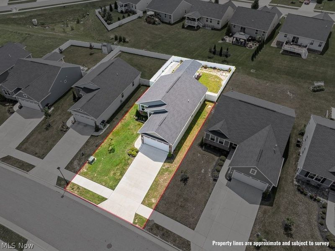
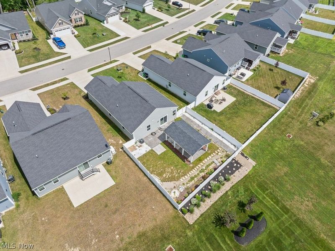
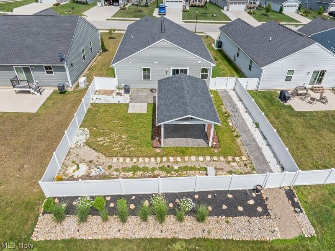
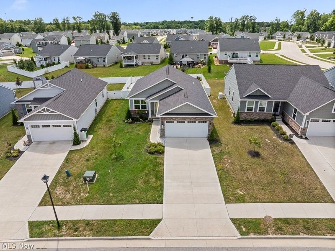
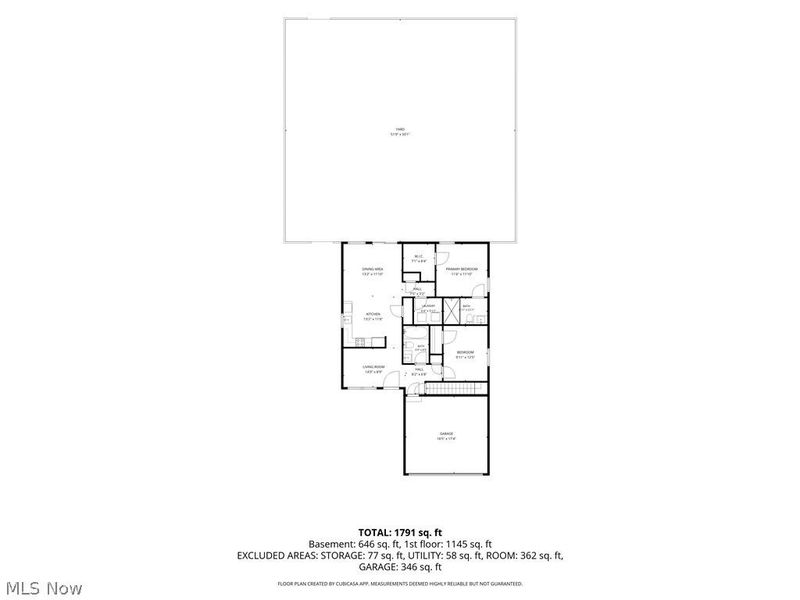
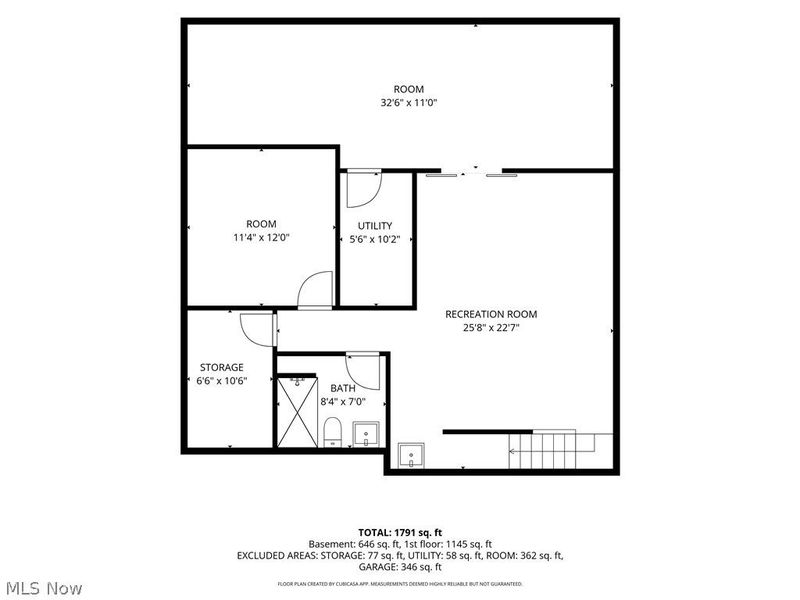
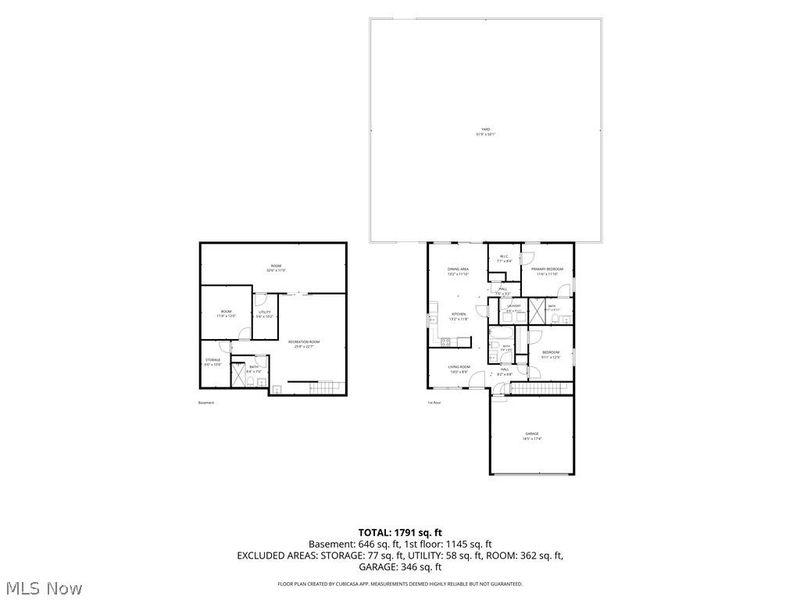
Welcome home to this beautifully maintained 2-bedroom, 3-bath home offering over 1,100 sq. ft. of comfortable living space with a 2-car attached garage! The freshly painted throughout immediately, creating a bright, inviting space that feels warm, welcoming, and move-in ready. Flowing seamlessly into the open kitchen, this layout is perfect for everyday living and entertaining alike. Just off the entry, the dining room features plush carpeting, a large picture window that fills the space with natural light, an elegant chandelier, and a stylish accent wall that beautifully complements the flooring. The kitchen is equipped with stainless steel appliances, recessed lighting, and a stunning sky-blue tile backsplash that adds the perfect pop of color. Sliding glass doors lead to your own private backyard retreat, making indoor-outdoor living effortless. A full bath on the main level is ideal for guests, while the spacious guest bedroom offers soft carpeting and a ceiling fan for added comfort. The owner's suite features a walk-in closet and private en-suite bath complete with a stand-up shower. First-floor laundry adds everyday convenience. The finished basement expands your living space with a recreation area, sliding double doors opening into the perfect movie theater room, an additional full bath with a stand-up shower, and a versatile flex room ideal for a home office, workout space, or hobby room. Enjoy the privacy-fenced backyard featuring stamped concrete, a covered patio with a ceiling fan, and immaculate landscaping that creates a peaceful setting for relaxing or entertaining. This home offers far more space than meets the eye and is ready for its next owner to enjoy!
Property Features
Property Type: Residential - Single Family
Basement: Full, Unfinished
Basement: Yes
Cooling: Central Air
Garage: 2 car attached
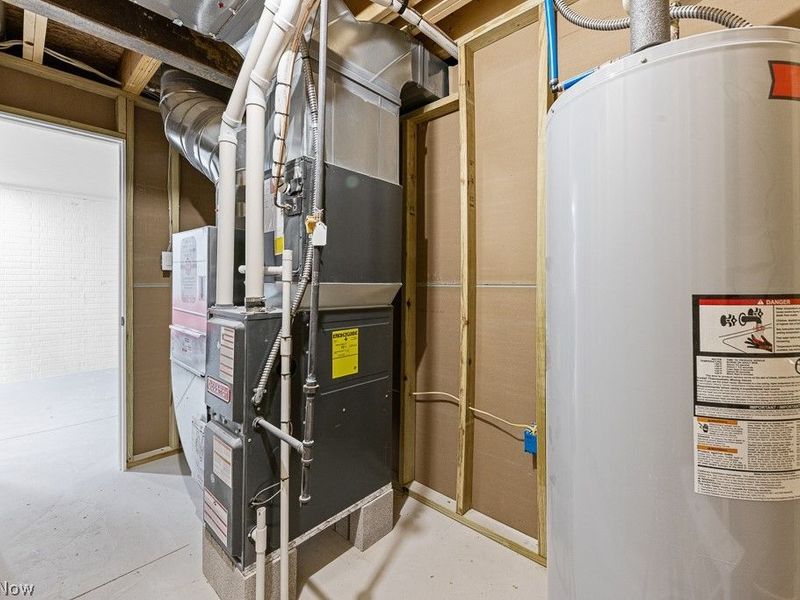
Heating: Forced Air
Home Style: Conventional, Ranch
Lot Size: 0.18 Acres
Roof Type: Asphalt, Fiberglass
Stories: 1.0
Taxes: $4,864 / year
Year Built: 2022
Feature Descriptions
Community Features: Park
Exterior: Brick, Stone, Vinyl Siding
Fencing: Full, Privacy
HOA: Yes
HOA Fee: 130/ Monthly
Laundry: Main Level, In Unit
Parcel#: 5403067
Parking: Attached, Concrete, Direct Access, Electricity, Garage, Garage Door Opener, Paved
Sewer: Public Sewer
Water: Public
Room Sizes
Kitchen: 14 x 11 Level - First
Laundry: 6 x 8 Level - First
Great Room: 15 x 13 Level - First
Bedroom: 10 x 12 Level - First
Other: 10 x 9 Level - First
Primary Bedroom: 13 x 13 Level - First
Local Schools
School District: Springfield Local
Estimate Your Payment
Estimated Payment
$ 2,029.04 per month $1,536.23 Principal & Interest $405.33 Property Tax $87.47 Homeowner's InsuranceChange Payment Information
Print This Listingx
Select a format below, new window will open and will prompt you to print.









998 Sunrise Way | MLS# 5228520
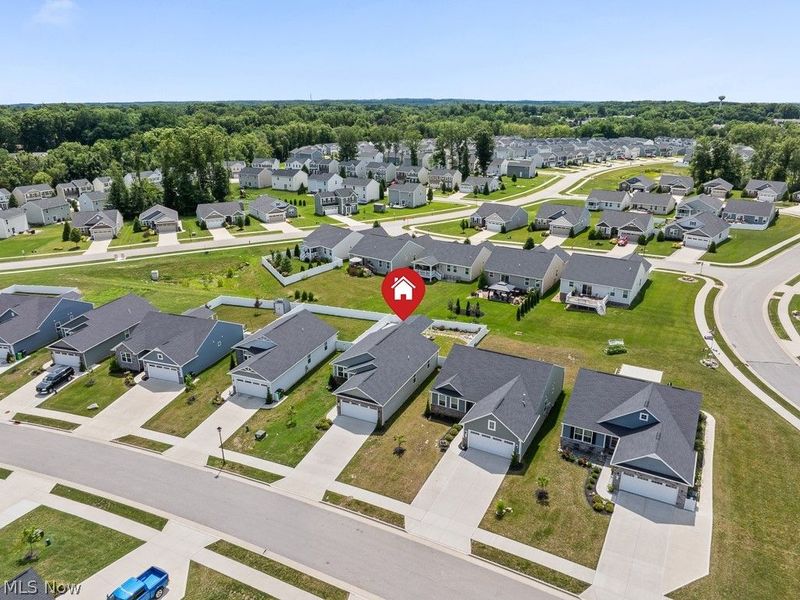
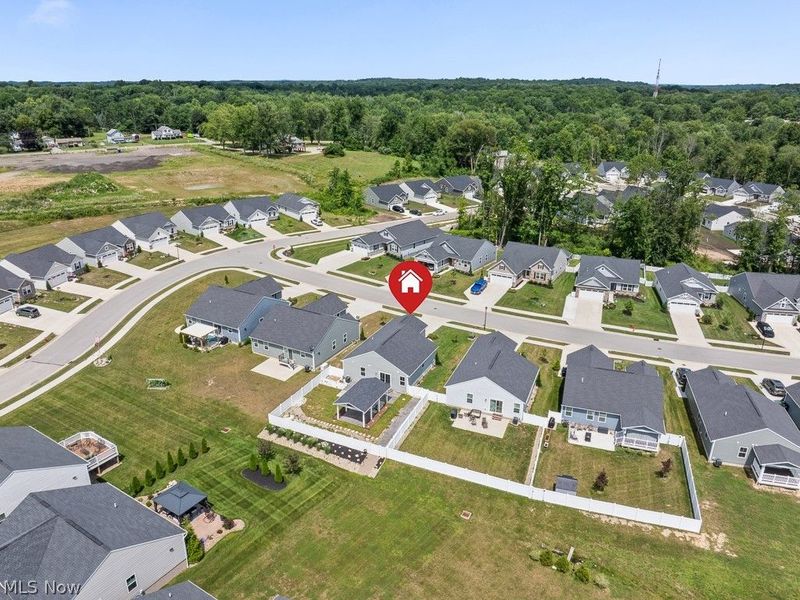
This single family home located at 998 Sunrise Way, Akron, OH 44312 is currently listed for sale with an asking price of $299,900. This property was built in 2022 and has 2 bedrooms and 3 full baths with 1194 sq. ft. Sunrise Way is located in the Hidden Lakes Ranches subdivision within the Springfield Local school district. Search Hidden Lakes Ranches real estate on thrive.cutlerhomes.com today.